
New Beginnings Concrete provides residential and commercial concrete installation in Buford, GA. Whether you’re improving an older property, adding outdoor space, or preparing a commercial site for construction, the work needs to fit the property’s layout and intended use. Buford includes established properties around Main Street, residential areas near Bogan Road, and commercial sites along Peachtree Industrial Boulevard and I-985. Each setting brings different considerations for access, grading, drainage, and scheduling. We help property owners plan concrete work around those needs, from defining the project scope to preparing the area for installation.
Patios That Fit Your Outdoor Space: Add functional space for outdoor dining and gatherings. We tailor concrete patios to your Buford yard’s dimensions, access points, and drainage. Our concrete patio services help create a durable surface suited to your everyday use.
Parking Lot Paving for Business Properties: Commercial parking lots require durable construction for heavy traffic, clear pedestrian access, and reliable drainage. We coordinate site prep and concrete paving with other contractors to deliver functional, code-compliant parking for Buford businesses.
Concrete Steps and Changes in Elevation: Connect entrances, walkways, and tiered yard levels safely. We build concrete steps with dimensions, site drainage, and traffic flow in mind to ensure seamless, long-term access across different heights.
Cutting and Modifying Existing Concrete: Modify existing surfaces without full replacement. Our concrete sawing provides controlled cuts for trenching, openings, or partial removals based on concrete thickness and project needs in Buford.
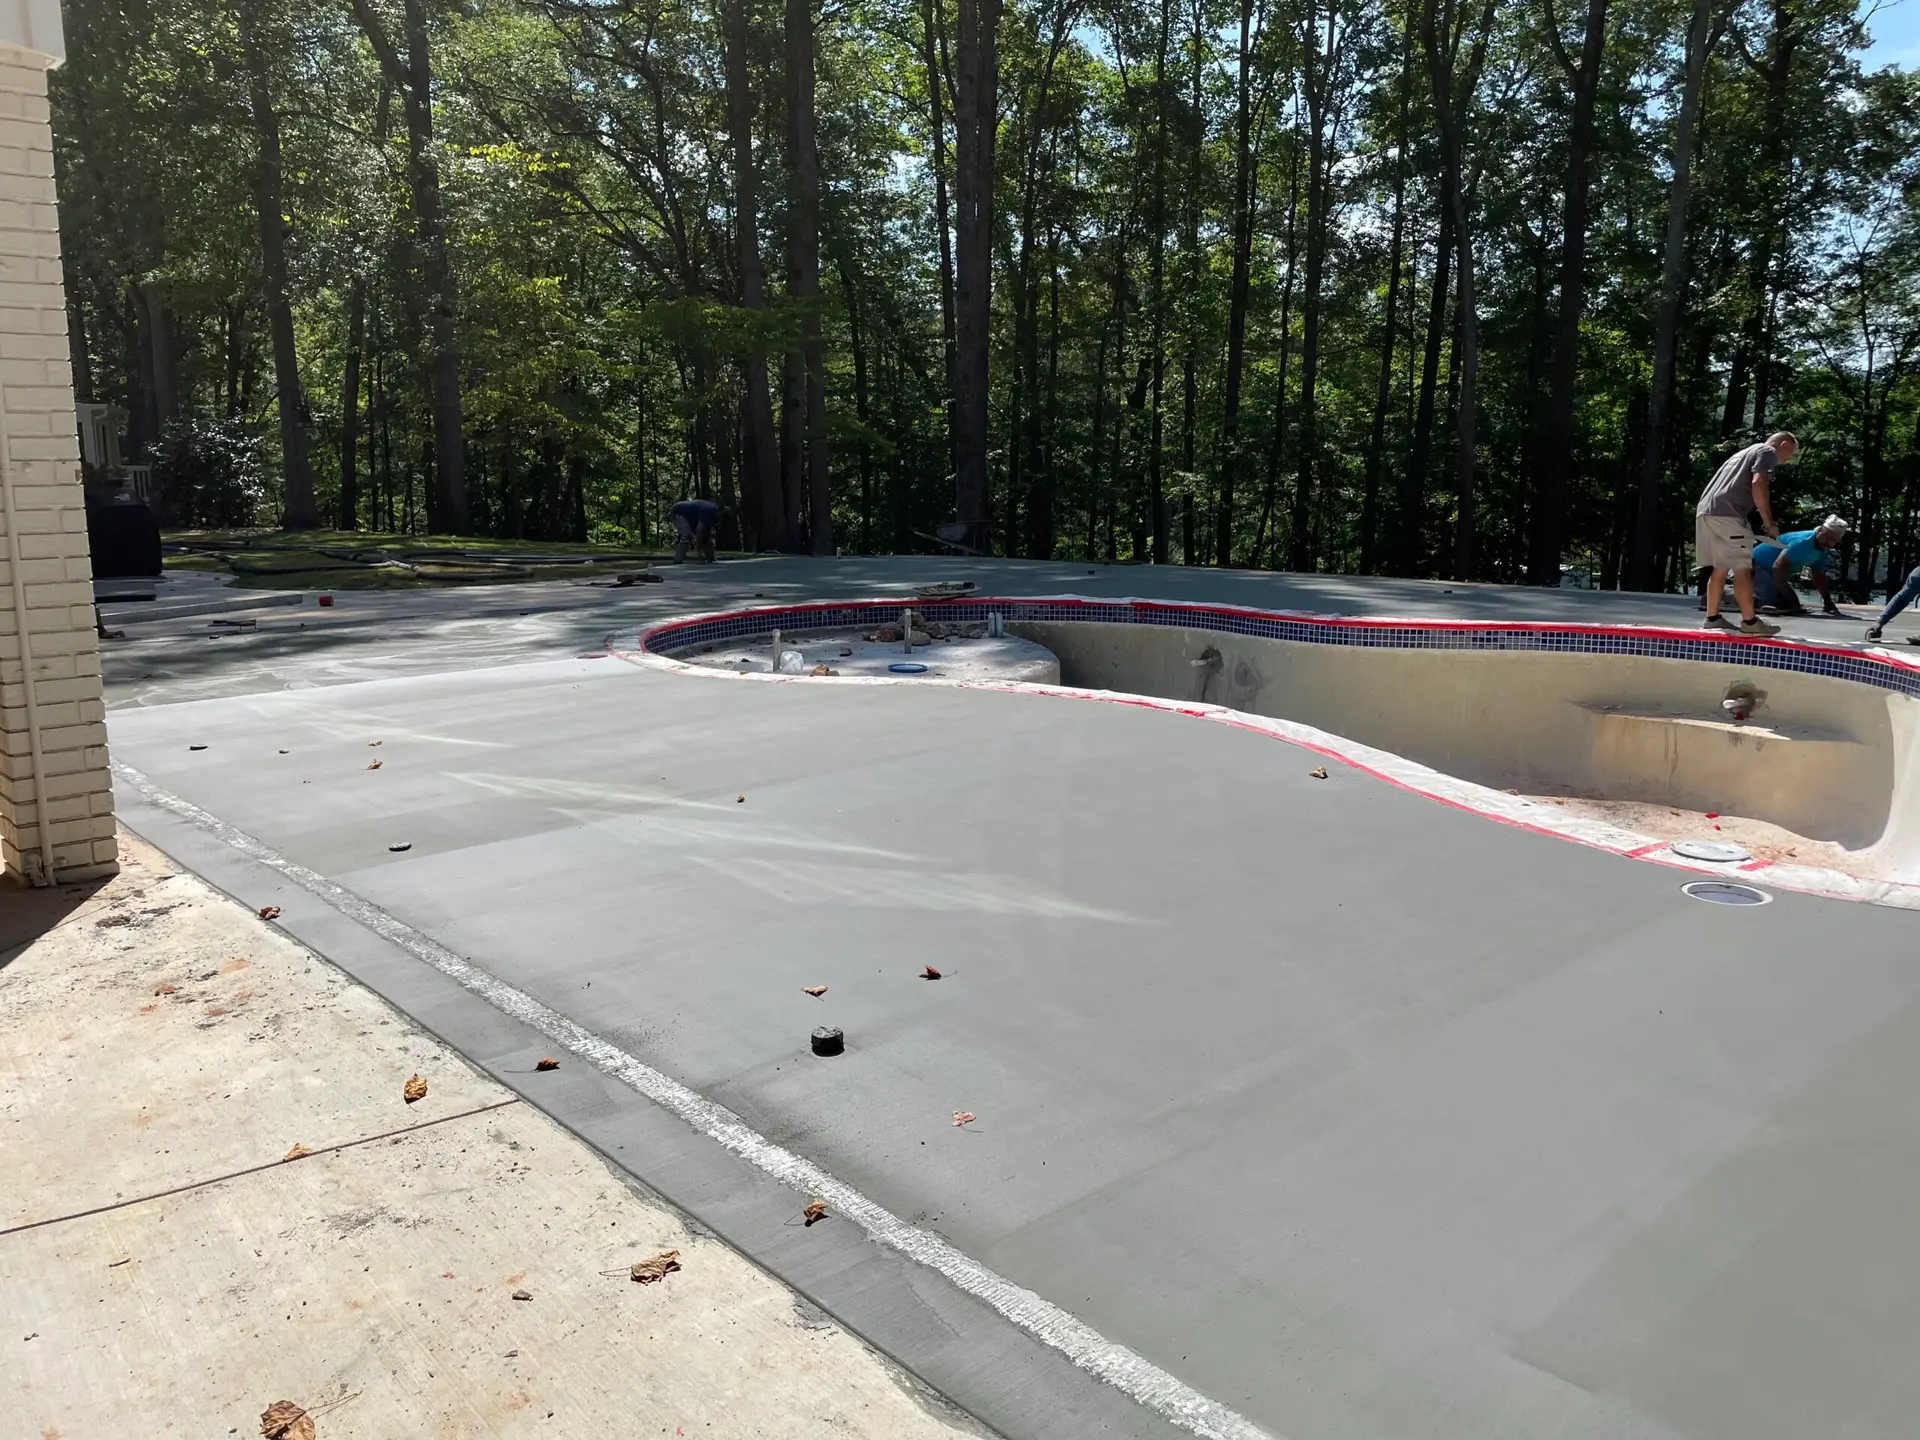
Whether you’re updating an outdoor area, modifying an existing slab, or planning concrete work for a business, New Beginnings Concrete can help you map out the next steps. We’ll discuss the intended use, site conditions, and scope of work before preparing an estimate. Contact us today to request your free estimate in Buford, GA.
Check the Route to the Work Area
Site access determines how equipment and materials reach the work area. Narrow driveways, nearby buildings, landscaping, and tight spots all shape project logistics. Before scheduling, plan entry paths and material staging areas especially on properties with established yards or commercial sites requiring continuous access during work.
Coordinate With Existing Structures
Concrete placed beside a house, garage, retaining wall, or commercial facility must suit existing conditions. Door thresholds, prior foundations, utility lines, and finish elevations alter layout dimensions. Assessing site details in advance determines proper start and termination points, identifying structural conflicts before ground preparation begins to ensure smooth execution across the whole project.
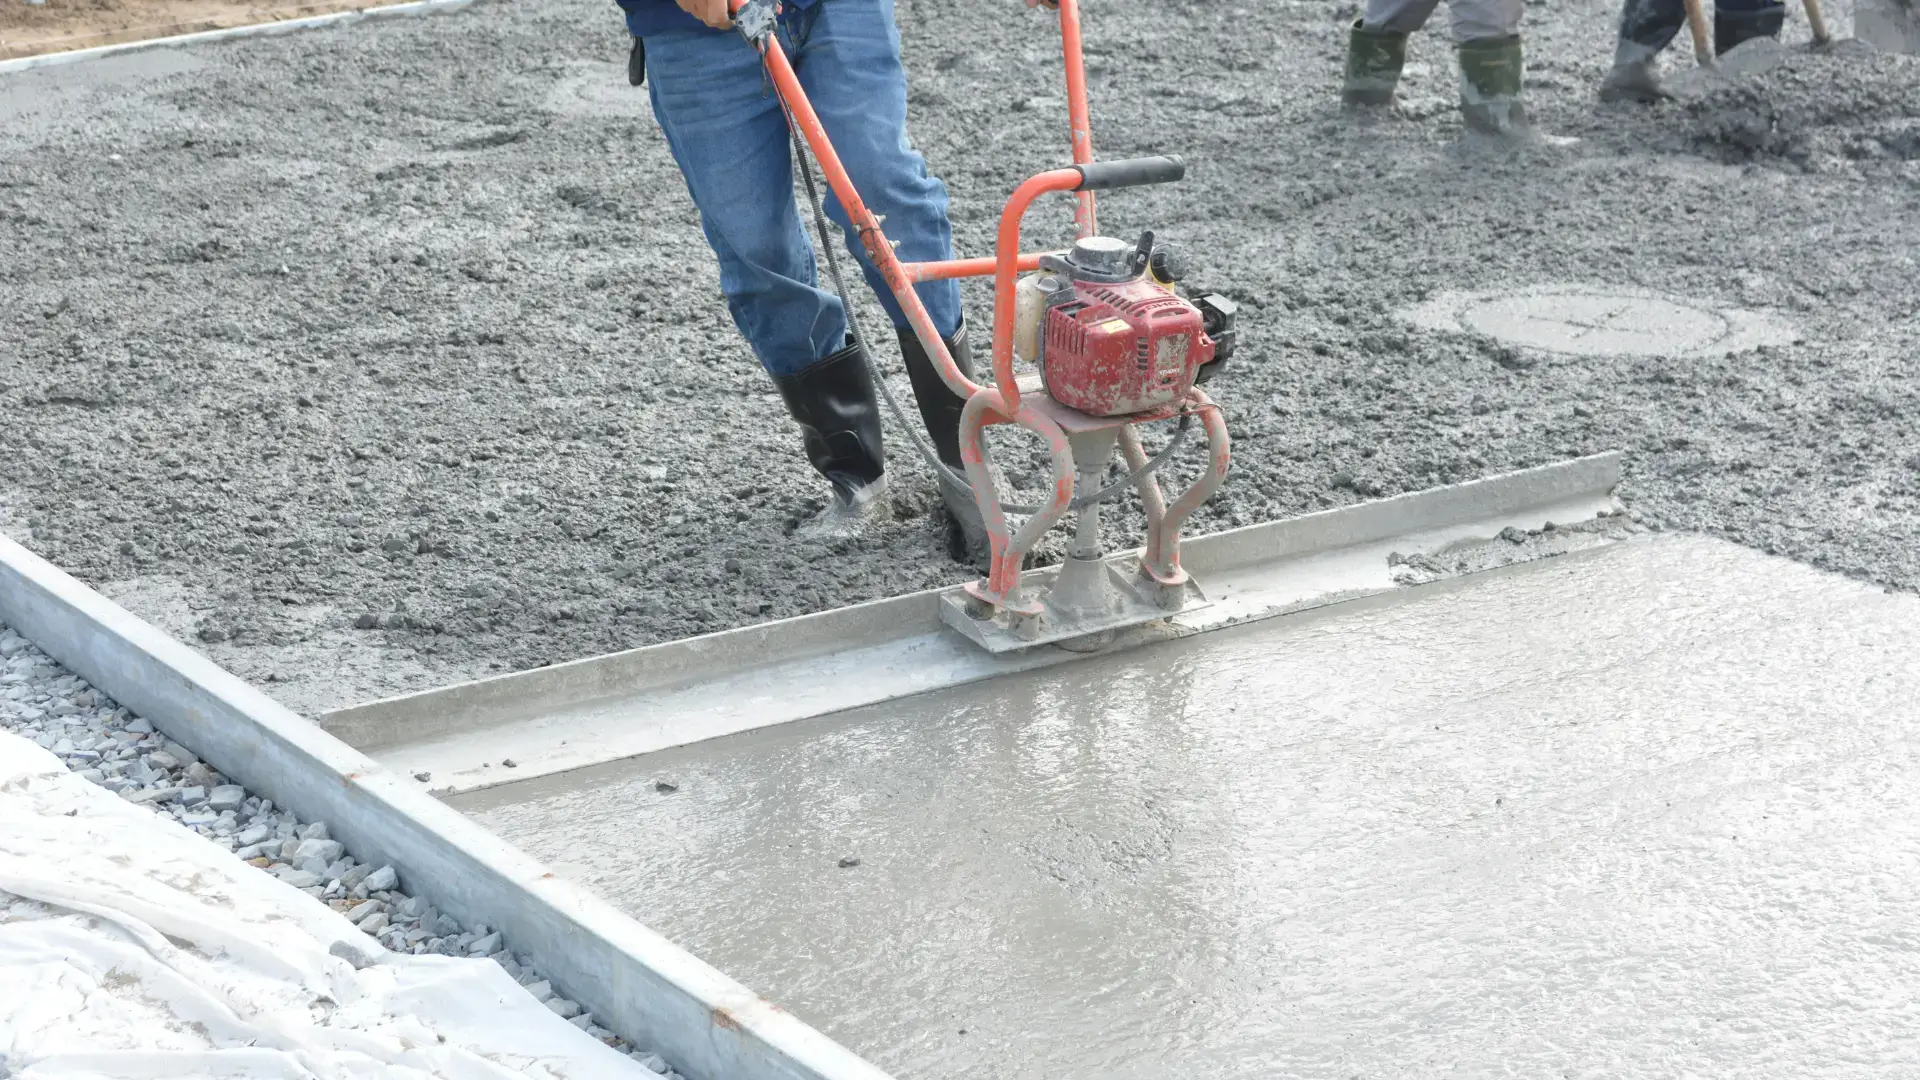
Account for Water Around the Installation
The finished surface should align with existing property drainage rather than send water toward buildings or adjacent lots. Ground slope, nearby pavement, and downspout locations all influence layout. We evaluate these factors when planning concrete projects in Buford. Resolving drainage prior to pouring minimizes standing water and common runoff issues.
Choose the Right Time for Installation
Weather patterns and ground readiness directly dictate when crews can pour concrete. Rain disrupts excavation and troweling, whereas extreme heat accelerates moisture loss during cure cycles. Concurrent building tasks also shift project timing, especially within wider developments. Factoring in these environmental variables allows teams to schedule installation work under optimal field conditions from start to finish.
Some projects may require permits or development approval, particularly when the work involves grading, changes to site drainage, new construction, or improvements that affect public access. The City of Buford provides separate applications for building, grading, and development permits. Requirements depend on the project’s scope and location, so confirm the applicable rules before work begins. Properties outside Buford city limits may fall under another jurisdiction. Checking requirements early is especially important for commercial paving and projects that change a property’s layout.
Yes. Concrete sawing can make controlled cuts in an existing slab when a project requires an opening, a defined removal area, or construction modifications. The right method depends on the concrete’s thickness, the cut’s location, and what lies beneath the surface. Before cutting, consider buried utilities and whether the slab serves a structural purpose. If you’re renovating a property in Buford, clearly defining what needs to be removed or modified can limit unnecessary demolition.
Start with the difference in elevation between the areas the steps will connect. Available space, the number of steps, the landing area, and connections to nearby walkways all influence the layout. Plan steps with drainage in mind so water doesn’t collect on the treads or around the base. For an entrance, consider how people will approach the steps and whether a handrail or other accessibility feature may be required. Commercial and structural projects may have additional code requirements that should be confirmed before installation.
Commercial concrete costs depend on the installation size, intended use, site preparation, equipment access, and project specifications. A small equipment pad will have different requirements from a large parking area or a walkway system around a business. Existing pavement removal, drainage work, and coordination with other contractors can also affect the scope. For properties along Buford’s commercial corridors, it’s useful to define vehicle access and construction scheduling early. A project estimate should reflect the actual site and the work needed rather than relying on a standard price per square foot.
The slab must be designed for the structure’s intended loads and the conditions beneath it. Dimensions, concrete specifications, soil support, reinforcement, and applicable building requirements can all affect its capacity. A slab intended for light storage may not suit a structure with heavier loads or specific foundation requirements. If you’re planning a workshop, addition, or commercial structure in Buford, use the project plans and applicable engineering guidance to establish the requirements before installation. Avoid assuming that an existing slab can support a new use simply because it appears intact.
Start by identifying which entrances, parking spaces, loading areas, and pedestrian routes need to remain accessible. Depending on the project, the work may be easier to schedule in stages or during a period of lower activity. You should also consider where equipment will enter the property and how materials will be delivered. For businesses in Buford, coordinating the concrete schedule with employees, customers, suppliers, and other contractors can help limit disruption. Discuss access restrictions before work starts so everyone knows which areas will be unavailable and for how long.
Regular cleaning and keeping the surface free of leaves, dirt, and debris can help maintain its appearance. Watch for areas where water collects, as persistent standing water may indicate a drainage or slope issue. Avoid harsh deicing chemicals or products that may damage the finish, and follow the care instructions for your specific installation. Concrete can develop small cracks over time, but changes in crack width, height differences, or repeated water problems may warrant a closer inspection. Addressing these issues early can help you decide whether maintenance or repair is appropriate.
In some cases, yes. The best option depends on the type of damage and the condition of the supporting base. Limited surface damage may be repairable, while extensive cracking, major settlement, or shifted sections may require replacement. Also consider drainage and the cause of the damage before choosing a solution. If your Buford driveway has deteriorated, we may be able to help with concrete repair as part of an assessment of the affected area and the most practical next step.